A single storey of stone, oak and glass
150 m² of living space, an 80 m² covered patio and 5 000 m² of olive groves, all facing the bay of Alassio.

Part of the landscape
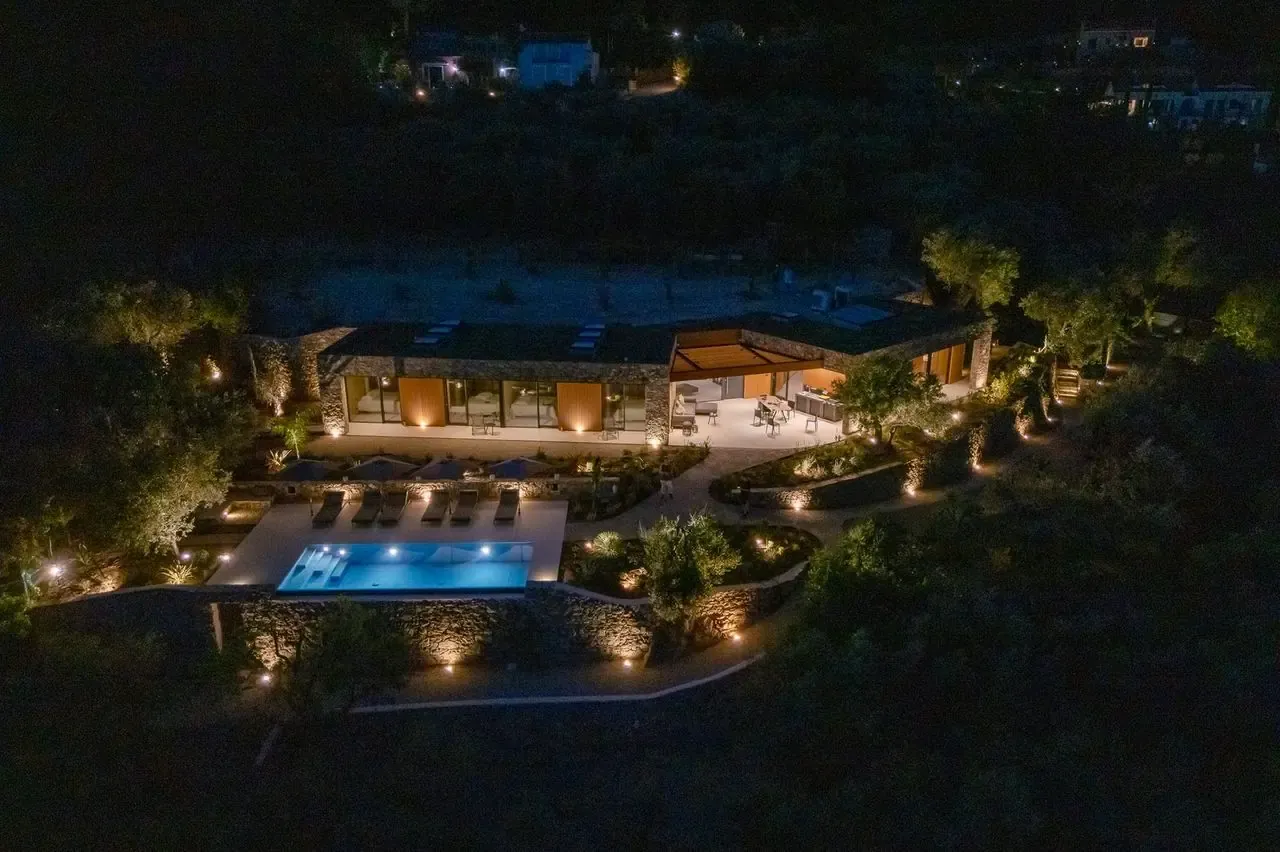
The brief was simple: respect the site first. The house follows the natural contours of the hillside among ancient olive trees, rather than levelling the land to sit on top of it.
Everything is on one level. On one side, the living room, kitchen and dining area open behind floor-to-ceiling glass and continue onto the terrace. On the other, the suites sit in their own wing, quiet and private, each with the view.
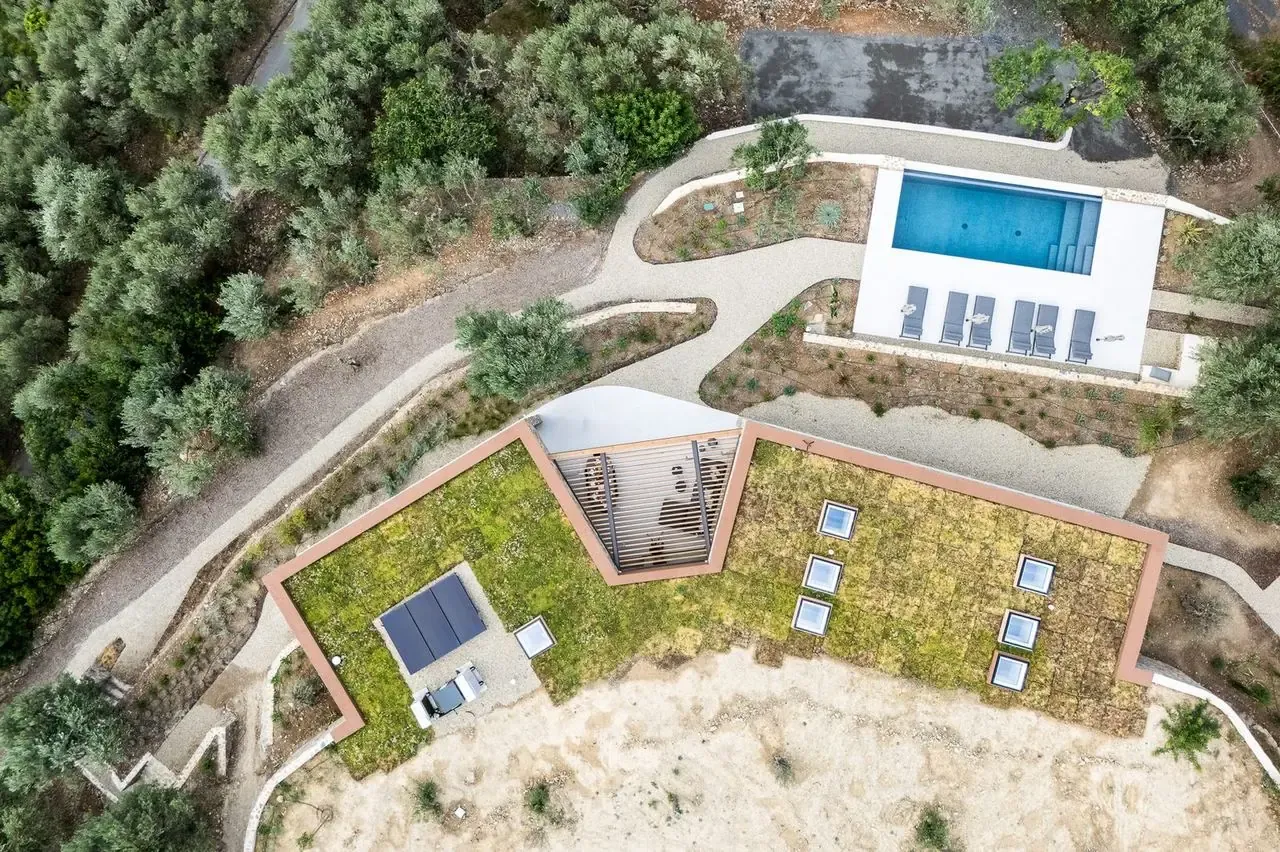
At the centre, an open-air courtyard under a timber pergola links the two wings. It shades you from the summer sun and the prevailing wind, and you cross it many times a day, between inside and out.
The materials come from the place: local stone, warm-toned plaster and timber, close to the colours of the olive groves and the coast. Deep roof overhangs and covered terraces give shade through the seasons.
The text above paraphrases the architects' own description of the project.
LonglistedArchello Awards 2026Small House of the Year (Rural)
Designed by Giordano Hadamik Architects
Four equal suites
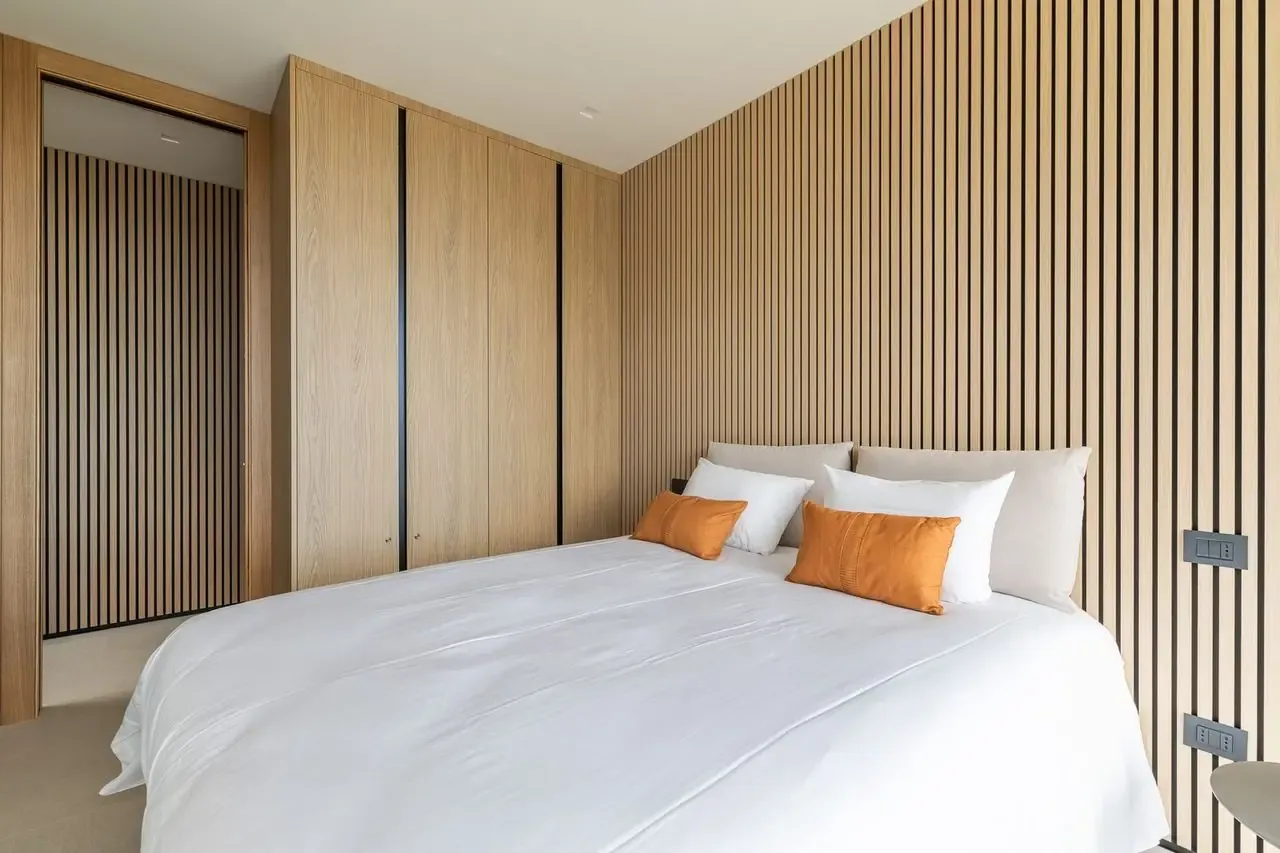
No master and no box room: the four double suites are equal, so nobody draws the short straw. Each has a queen-size bed with hotel bedding and its own outdoor space in the morning sun.
- Four double suites in a separate wing, each with private outdoor space facing morning sun
- 4 queen-size beds
- Five tiled bathrooms with walk-in showers and opening skylights
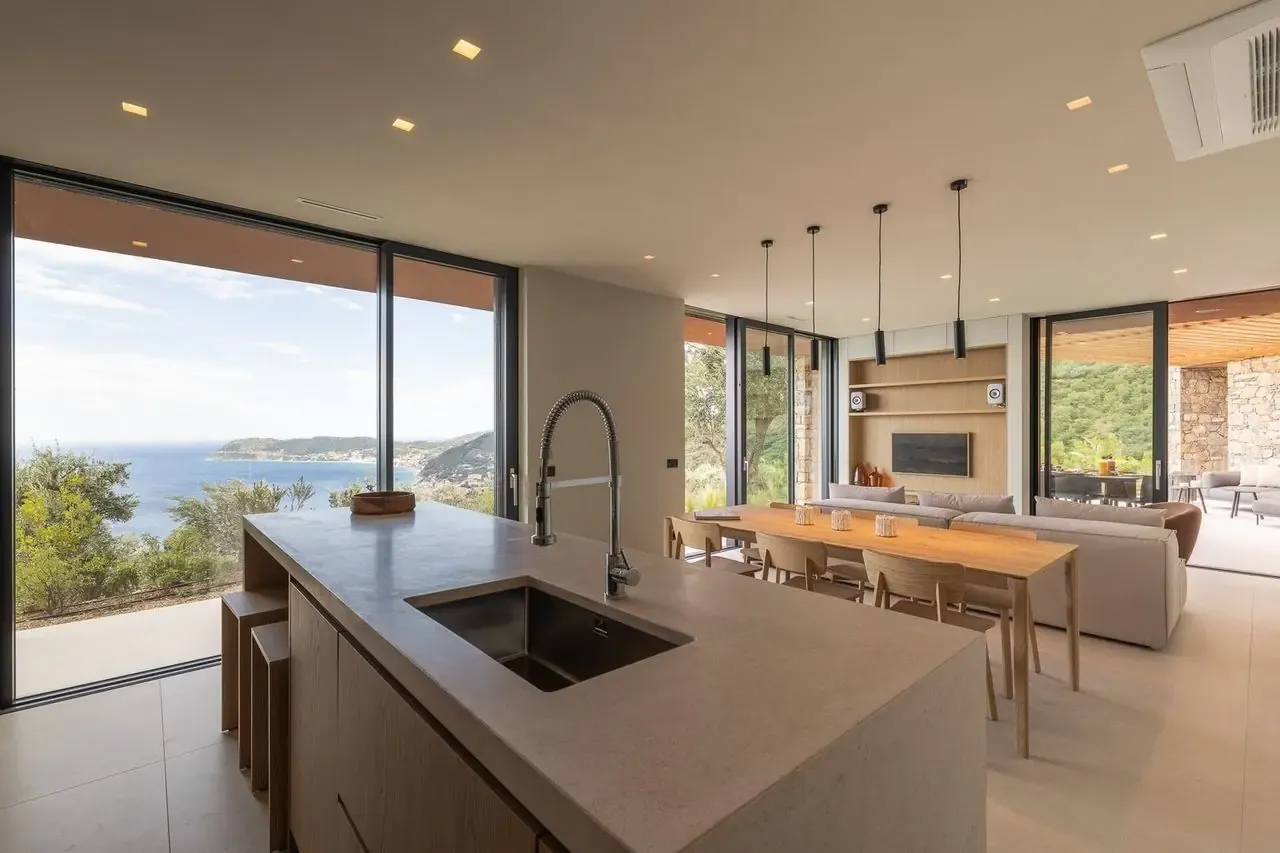
The bay fills the kitchen window
The living room, dining table and kitchen share one open space behind a wall of glass. The oak furniture was made to measure by Italian craftsmen.
Open-plan living, dining and kitchen behind floor-to-ceiling glass facing the bay


Most of the day happens outside
- 80 m² covered patio with sea view and ENO outdoor kitchen (electric plancha, sink, fridge)
- Infinity pool facing the bay, with a hidden retractable safety cover
- Open-air courtyard under a timber pergola linking the two wings
- Lounge with fireplace under the olive trees
- Bocce (pétanque) court with small bar and outdoor fridge; outdoor competition table-tennis table
- Roof terrace among the olive trees for sunrise and sunset
- Outdoor shower facing the garden
Designed on passive-house principles
The house was designed to need as little energy as possible, through its orientation, its mass and the way air moves through it.
- Green roof
- Solar panels for hot water
- Natural cross-ventilation
- High thermal mass: cool in summer, mild in winter
- Building set into the hillside among olive trees
What you will find
Comfort
- Reversible air conditioning and underfloor heating
- Premium hotel bedding (30 cm mattress + 7 cm topper)
- Beds made on arrival, linen and towels included
- Professional hairdryer in every bathroom
- Geberit AquaClean shower toilets
Kitchen
- Kitchen island, 80 cm induction hob, two ovens (one combi microwave)
- Separate fridge and freezer, dishwasher
- Nespresso De'Longhi Lattissima One, capsules on arrival
Connectivity and sound
- Starlink internet (about 100 Mbit/s) with Wi-Fi 7 mesh in villa, terraces and garden
- KEF multiroom hi-fi (WiiM app), Apple TV, wall iPad controller
Practical
- 11 kg washing machine and 9 kg dryer
- Private parking for 2 cars and EV charging point
- Gas and carbon monoxide detectors, fire extinguishers
On arrival
- Local cold-pressed olive oil and a bottle of Alta Langa on arrival
- Private wine cellar (36 bottles) with Ligurian wines available to buy